

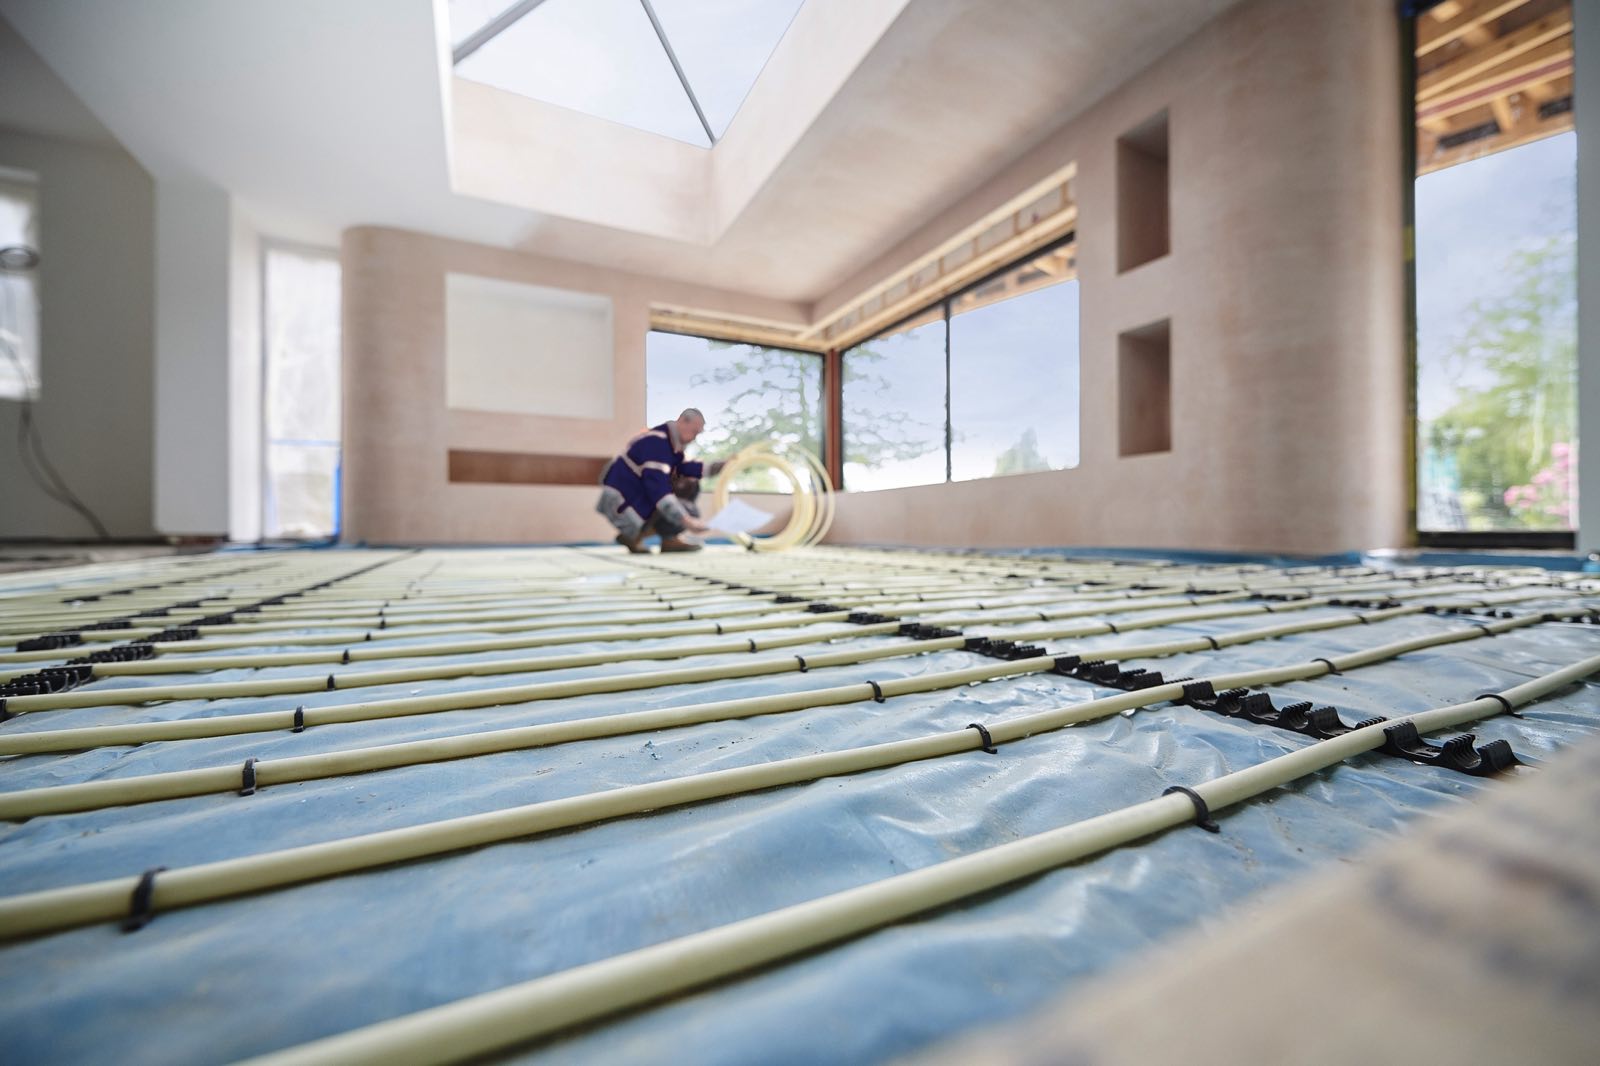
Underfloor heating is usually pictured as a new build luxury, but most of the systems we fit go into houses that have been standing for decades, and the question is rarely whether it can be done at all.
The honest answer is almost always yes. The questions worth asking come afterwards: what it costs in floor height, and how it will perform under the covering you actually want. There is also the question of whether the room can be heated that way at all.
Key Takeaways
- Most existing homes can take underfloor heating, usually when a floor is coming up anyway
- Low profile overlay systems add around 15 to 25mm, screed systems add considerably more
- It runs at roughly half the water temperature of radiators, so it needs a blending manifold
- Tile and stone work best, and thick carpet with thick underlay will undo most of the benefit
- It does not have to be the whole house, and it can sit alongside radiators on the same boiler
The Three Ways It Gets Retrofitted
There are three methods, and which one applies to you is mostly decided by what your floor is already made of.
Pipes in screed is the traditional approach. The floor comes up, insulation goes down, the pipework is clipped out across it and a screed is poured over the top. It holds heat well and spreads it evenly, but it adds real depth, and it has to dry out before anything can go on top of it.
Low profile overlay systems are grooved panels that sit on top of the existing floor, with the pipe pressed into the grooves and a spreader plate above. They add somewhere in the region of 15 to 25mm. That is often the difference between a job being possible and not. With far less mass to heat, they also warm up a good deal faster than screed.
Between the joists suits suspended timber floors. The pipework runs in the void with insulation beneath it, worked from above with the boards up, or from below where there is a cellar.
Start With the Floor Height
This is where most retrofit plans either work or need rethinking, and it is worth measuring before anything else gets decided.
Whatever goes down raises the finished floor, and that has to be accounted for at every edge of the room. Internal doors can usually be trimmed. External and patio doors often cannot, because the threshold is fixed. The bottom step of a staircase becomes shallower than the rest of the flight, which matters more than people expect. Kitchen units sit on plinths that may need adjusting, and the dishwasher still has to slide out from under the worktop when the job is finished.
None of this is a reason not to do it. It is a reason to measure first, because the height you have to play with narrows the choice of system considerably.
It Runs Much Cooler Than Radiators
A radiator circuit typically runs at a flow temperature somewhere between 60 and 75 degrees, while underfloor heating runs at roughly 35 to 45, because the heat is coming off a very large surface rather than a small hot one.
A blending manifold handles the difference. It mixes a measured amount of returning water back into the flow, bringing the temperature down for the underfloor circuit. An existing boiler can usually serve both, with the radiators running hot upstairs and the floor running cool below.
When we fitted a kitchen system for Sam in Wokingham, we ran it independently of the existing heating circuit, so the kitchen floor is controlled on its own rather than following whatever the rest of the house happens to be doing. For Bernard’s installation in Crowthorne, underfloor heating and radiators run together from one boiler and an unvented cylinder.
Your Floor Covering Matters
You can fit the system perfectly and then insulate it from the room with the wrong covering.
Tile and stone are the best conductors and the usual choice, which is why kitchens and bathrooms are the most common retrofit rooms. Engineered wood works well provided it is rated for underfloor heating, and the manufacturer will state a maximum floor temperature. Solid timber is more awkward, because it moves with changes in temperature and moisture.
Carpet is the one that catches people out. Heat has to get through both the carpet and the underlay, and once their combined thermal resistance goes much beyond 2.5 tog the output drops away sharply. A thin carpet over a thin underlay can be made to work. A deep pile carpet over a thick foam underlay largely cannot, and no amount of turning the system up will fix it, because the floor temperature itself is capped.
The Limit on Heat Output
A radiator can be made bigger. A floor cannot, and its surface temperature is limited both for comfort and for the floor’s own sake, to around 29 degrees in rooms people stand in for long periods and a little higher in bathrooms and along cold edges.
That ceiling sets the maximum output per square metre. In a well insulated room it is comfortably enough to be the only heat source. In a room with a lot of glass, or poor insulation beneath the floor, it may not keep up on the coldest days.
This is why a heat loss calculation matters more for underfloor heating than it does for radiators. It is not a formality. It tells you whether the system will heat the room or merely take the chill off it. Far better to know that before the floor goes down.
You Can Do One Room
A lot of people assume this is an all or nothing decision, and it is not.
The sensible time to fit it is when the floor is coming up anyway: a kitchen refit, a new bathroom, an extension, or a floor that has had enough. Doing it then means the disruptive part of the job is already happening, and you are paying for the heating rather than for the demolition.
Running a single zone alongside an existing radiator system is a routine job. Sam’s kitchen took two days, and it was set out to the kitchen plan so that no pipework runs underneath the units, which keeps the heat in the room rather than inside a cupboard and leaves the pipe accessible if it ever needs attention.
How It Behaves Day to Day
A screed system is slow in both directions. It takes hours to come up to temperature and hours to cool down, which makes it a poor fit for the way most people use a thermostat, switching it on when they want heat and off when they do not.
It works far better left to hold a steady background temperature through the colder months, with the controls nudging it rather than swinging it. Overlay systems are more responsive and will tolerate being treated more like a conventional circuit, though they still prefer long gentle runs.
The comfort is genuinely different, too. Heat rising evenly off the whole floor feels warmer at a lower air temperature than one hot radiator warming a room by convection, which is part of the reason people end up running it a degree or two cooler than they expected to.
Worth Doing Before You Commit
A few things are worth establishing early, because they change the design rather than just the price.
- Measure the floor height available at doors, thresholds and the bottom of the stairs
- Decide the floor covering before the system is specified, not after
- Get the room’s heat loss calculated, especially if it has a lot of glazing
- Check what insulation sits beneath the floor, because without it a good deal of the heat goes downwards
- Ask whether the existing boiler and controls can serve another zone
Getting It Looked At
Most of what determines whether a retrofit goes well is settled before any pipe is laid, in the survey and in the design. If you are planning work where a floor is coming up, that is the moment to ask the question, rather than after the covering has been chosen.
We fit underfloor heating across Berkshire and the surrounding area, both as single rooms alongside existing radiators and as part of a whole system with a new boiler. If you are weighing it up, get in touch and we will tell you honestly what your floor will take, including when it is not worth doing.